Saltmarsh

Blakeney


Saltmarsh, Blakeney - SOLD
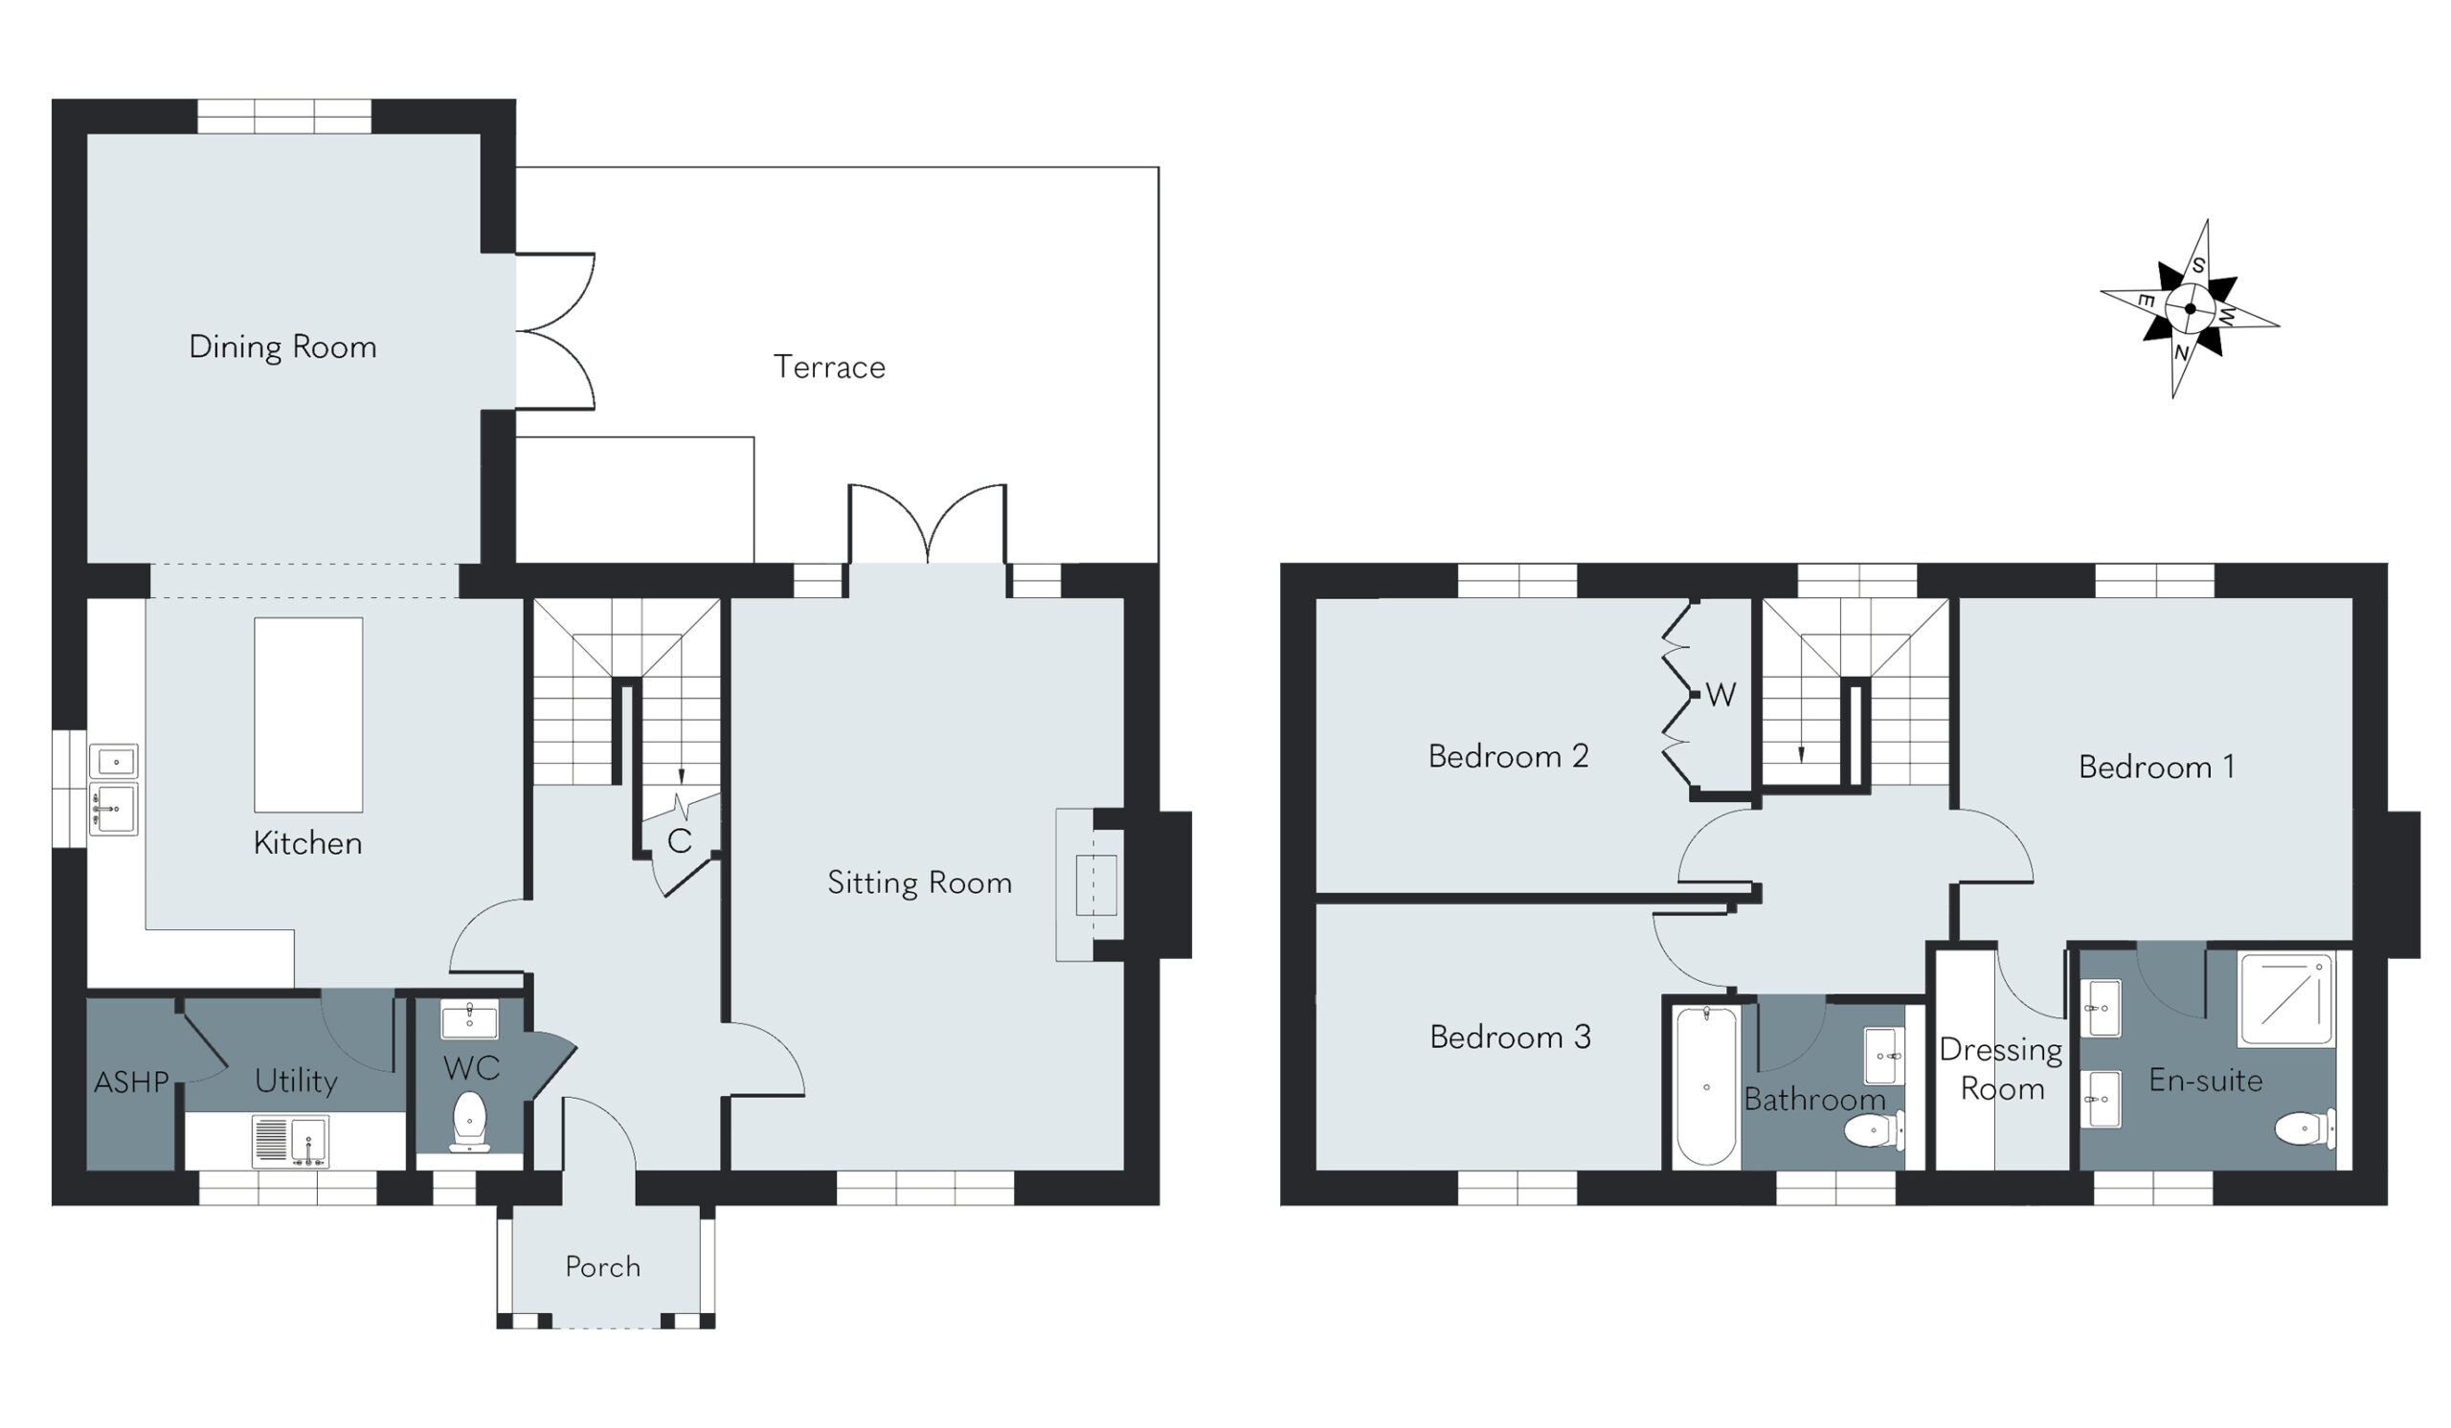
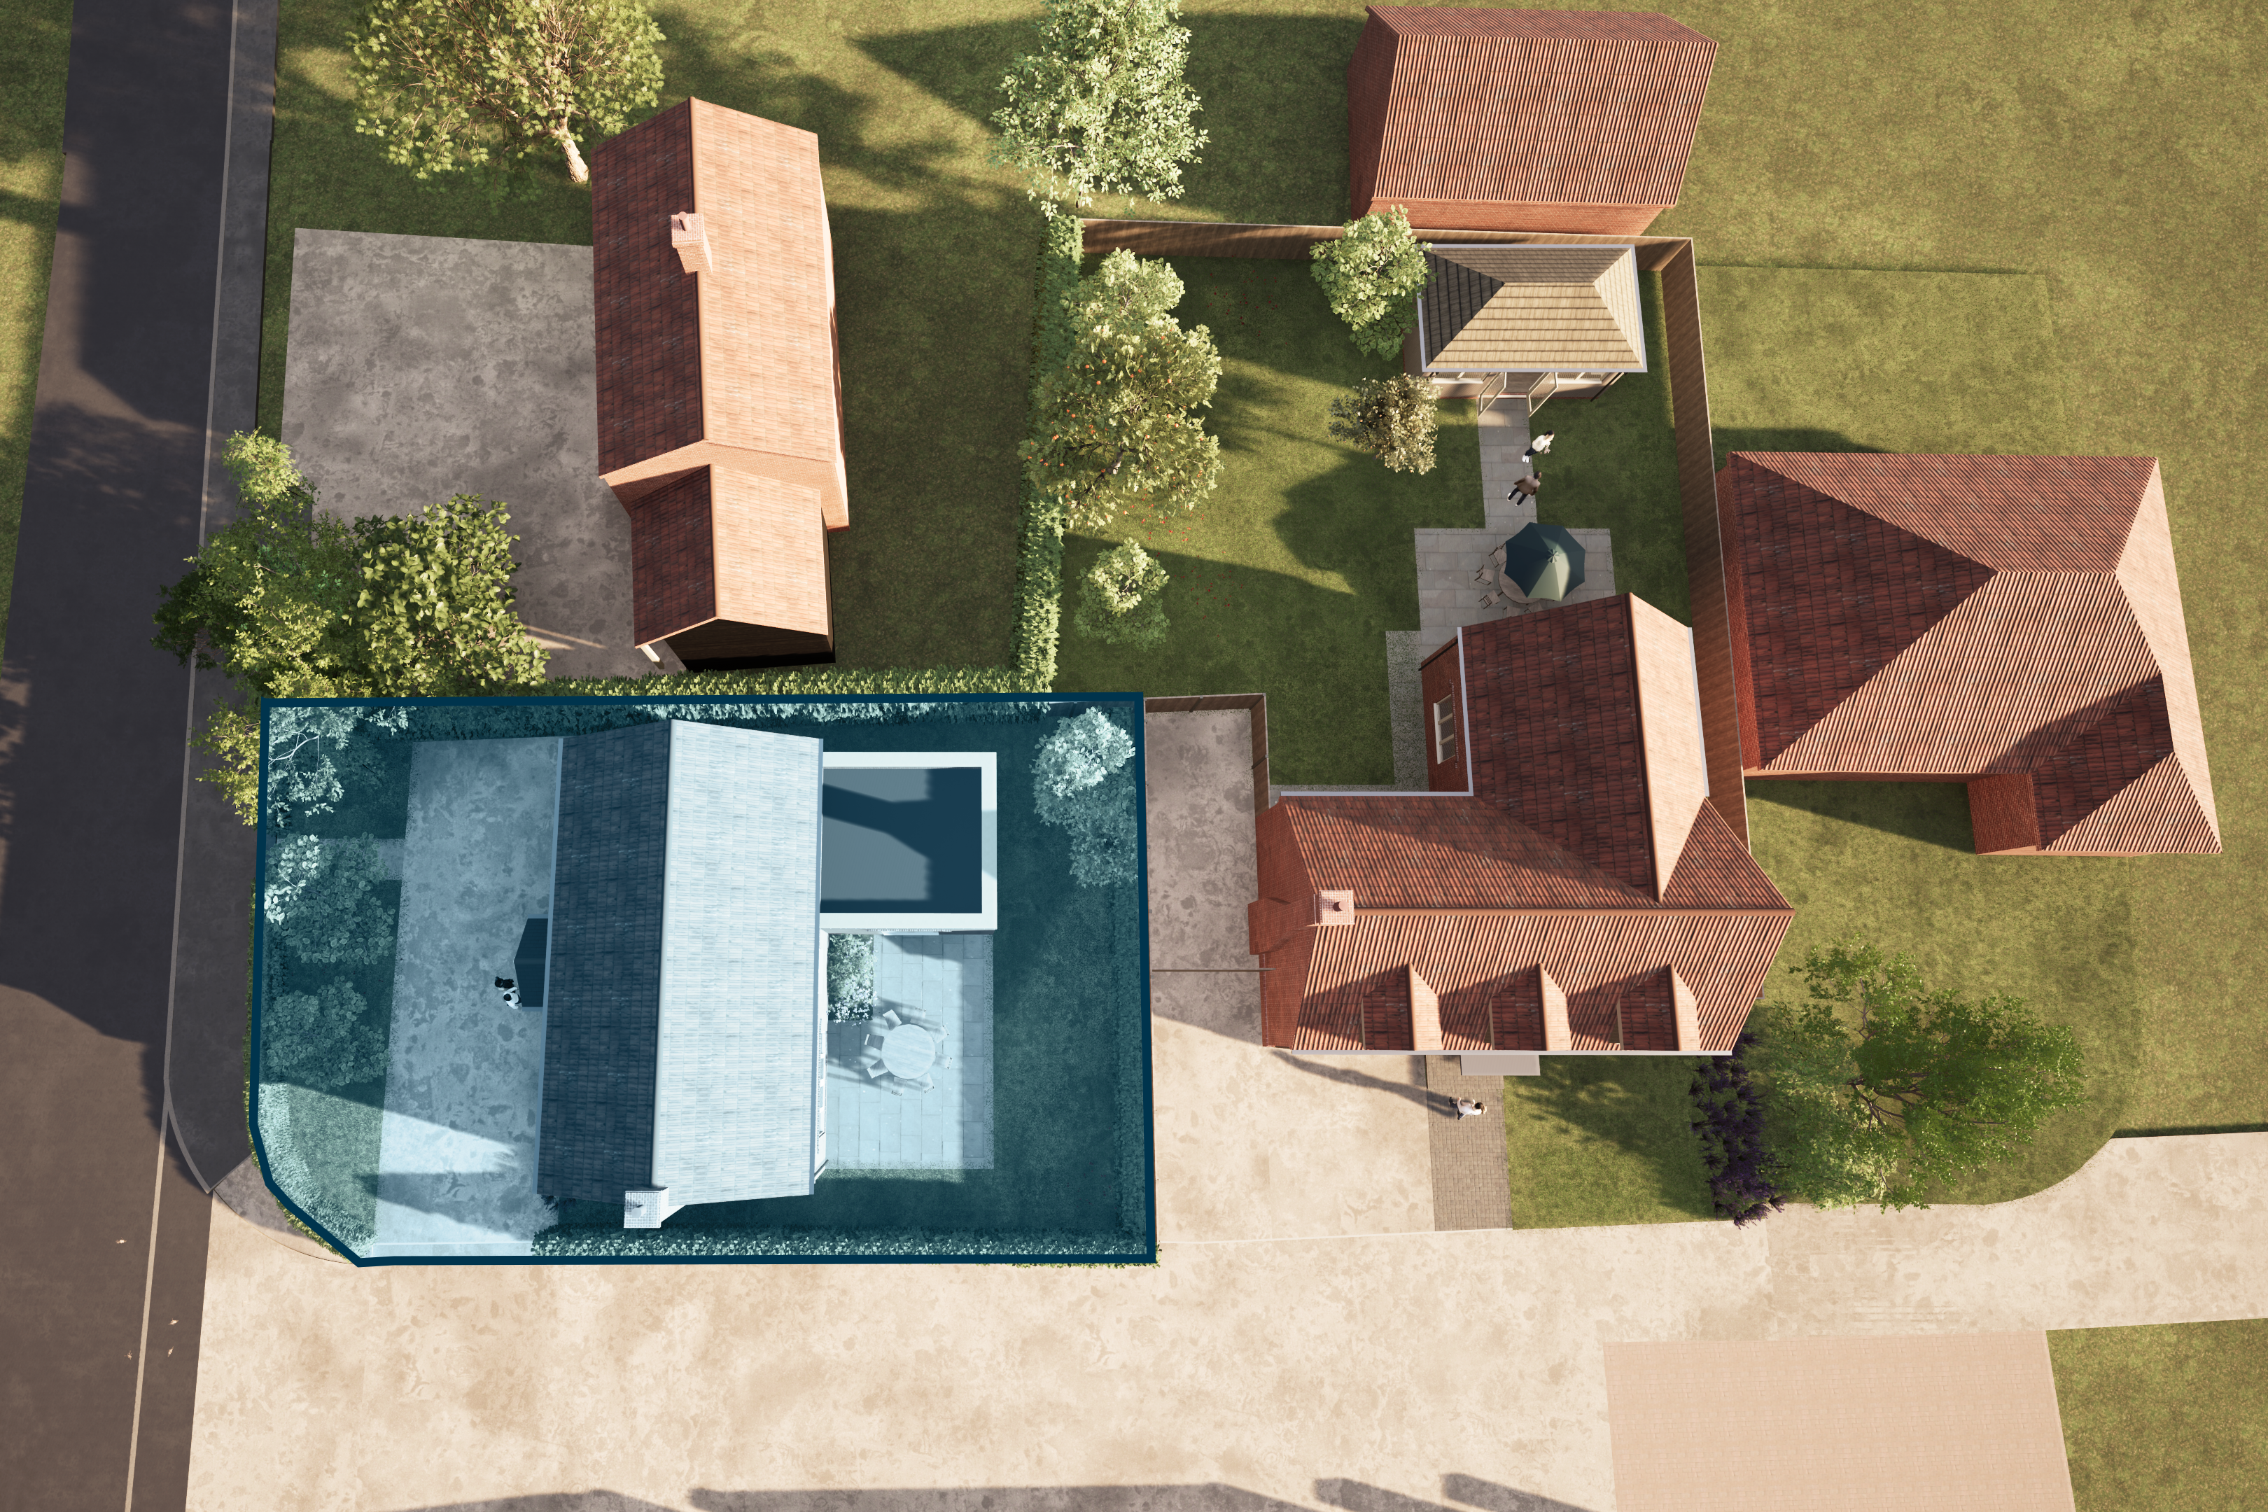
Saltmarsh was a beautiful high-specification 1,518 sq. ft. three-bedroom home, built by award-winning Fleur Homes and set within the centre of Blakeney, renowned for its stunning salt marshes and intertidal grasslands which stretch along the North Norfolk coast. Thoughtfully laid out, the home was designed for modern, contemporary living, with rooms that flowed beautifully and were as practical as they were enjoyable.
Quintessentially traditional exteriors were perfectly balanced by stylish, contemporary interiors, complete with added touches of luxury.
Light and airy, yet homely, Saltmarsh embraced open-plan, sociable living whilst also offering a quiet retreat for cosy winter evenings. Meticulously designed throughout, highlights included a beautiful exposed brick fireplace with wood-burning stove, an elegant contemporary kitchen and bathrooms, while dual aspect French doors opened onto the south-facing terrace.
Dimensions
GROUND FLOOR
Kitchen
4.44m x 3.96m
Dining Room
4.37m x 4.01m
Sitting Room
5.81m x 4.00m
FIRST FLOOR
Bedroom 1
4.00m x 3.46m
Dressing Room
2.25m x 1.36m
Bedroom 2
3.79m x 2.98m
Bedroom 3
4.16m x 2.72m